
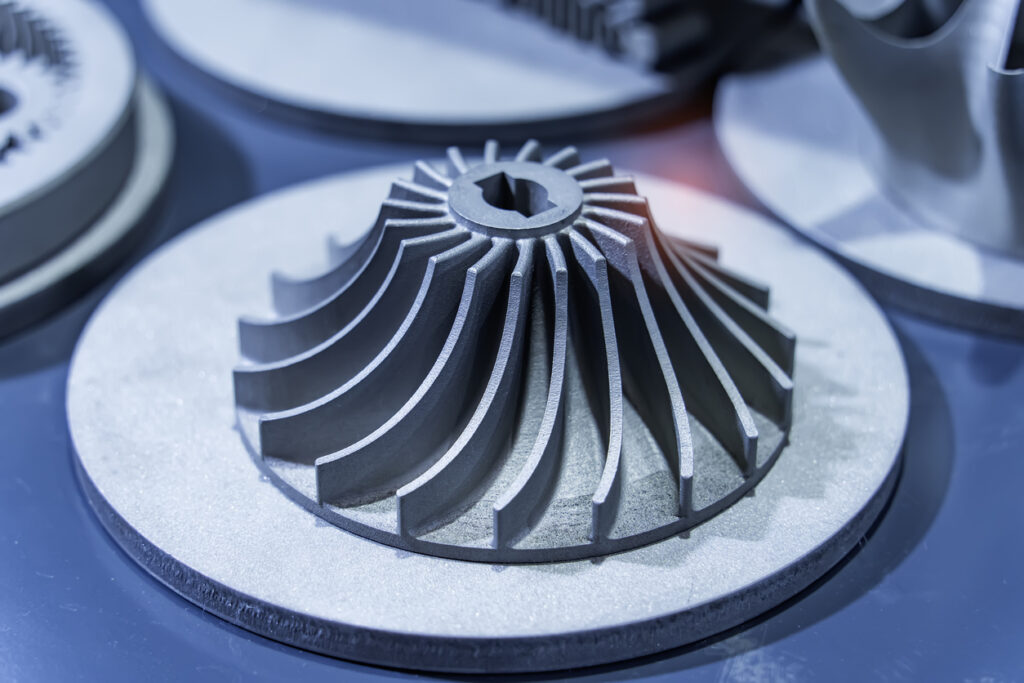
From automated composite inspection to 3D-guided robotic assembly, Cortha advanced optical systems are setting new benchmarks for quality control, airframe integrity, and operational throughput.
Precision at Altitude

In the aerospace sector, the margin for error is absolute zero. Aircraft components must withstand extreme thermal, pressure, and structural stresses throughout decades of service life. Historically, verifying the integrity of airframe assemblies, jet engine components, and composite structures required exhaustive, labour-intensive manual inspections.
Today, industrial machine vision systems—combining high-resolution 2D/3D sensors, polarising optics, line-scan technology, and advanced AI algorithms—are revolutionising aerospace manufacturing. By transitioning from sample-based human inspection to continuous, automated quality control, aerospace manufacturers are drastically reducing non-conformance costs while accelerating takt times.
1. Automated Web Inspection of Composite Materials
Modern aircraft rely heavily on lightweight carbon fibre pre-pregs and composite materials to optimise fuel efficiency and structural strength. However, manufacturing defects such as resin deficiencies, micro-creases, slubs, fluff, and missing picks can severely compromise composite performance.
Advanced web inspection systems using specialised line-scan cameras, high-power LED arrays, and polarising filters examine moving composite webs in real time:
- Surface and Sub-surface Flaw Detection: High-speed line-scan cameras detect surface anomalies down to fractions of a millimetre while the material moves at production line speeds.
- Polarisation Imaging: By analysing light orientation, specialised polarising sensors identify subtle fibre misalignment, stress points, and resin distribution inconsistencies that are invisible under standard illumination.
- AI Defect Classification: Neural network algorithms classify captured defects in real time, separating superficial visual blemishes from critical structural flaws to eliminate false rejection rates.
2. 3D-Guided Robotic Assembly and Drilling
Assembly precision in cabin and airframe manufacturing directly impacts structural aerodynamics and fatigue resistance. Installing thousands of fasteners requires exact drill positioning on complex, contoured surfaces.
Integrating 3D stereo vision and laser profiling onto gantry platforms and multi-axis articulated robots enables autonomous precision assembly:
- Dynamic Surface Mapping: 3D profile sensors project laser lines across contoured fuselages or cabin structures, capturing real-time surface geometry and depth maps.
- Positional Offset Correction: The vision system calculates exact spatial coordinates and feeds offset adjustments directly to the robot controller, guaranteeing sub-millimetre positioning for drilling, countersinking, and fastener insertion.
- Sealant & Adhesive Verification: Vision systems inspect continuous bead geometry, volume, and continuity on joint seals to prevent atmospheric or fluid leaks.
3. Jet Engine & MRO Turbomachinery Inspection
Maintenance, Repair, and Overhaul (MRO) facilities face the complex challenge of evaluating intricate, high-value engine components that have experienced operational wear. Jet engine turbine blades, combustion chambers, and structural casings require meticulous non-destructive testing (NDT).
Automated inspection cells combining multi-axis robotic arms, high-magnification area-scan cameras, and AI software deliver unprecedented inspection accuracy:
- Blade Wear and Crack Detection: Gantry-mounted or robot-arm cameras scan complex turbine blade geometries, identifying micro-fractures, thermal coating degradation, and foreign object damage (FOD).
- Borehole & Internal Cavity Scanning: Compact optical probes and specialised lighting inspect internal cooling channels and recessed features without requiring destructive disassembly.
- Automated Dimensional Verification: High-precision laser profiling measures critical tolerances against CAD baselines to determine whether worn parts meet re-certification criteria or require re-manufacturing.
Operational Impact: Manual vs. Automated Vision Control
Replacing manual visual inspections with integrated 3D machine vision and AI delivers measurable performance improvements across key aerospace manufacturing metrics:
| Inspection Metric | Manual & Traditional QC | Automated Machine Vision | Operational Benefit |
|---|---|---|---|
| Inspection Coverage | Spot checking (typically 10%–50%) | 100% real-time continuous scanning | Total elimination of escaping defects |
| Defect Detection Limit | ~0.5 mm (subject to operator fatigue) | Microscopic precision (< 0.05 mm) | Early identification of structural flaws |
| Measurement Accuracy | Variable (+/- 1.0 mm) | Sub-millimeter accuracy (+/- 0.05 mm) | Guaranteed adherence to tight CAD tolerances |
| Traceability & Logging | Paper logs & manual entries | Automated digital archive & spatial tagging | Instant audit readiness for aviation regulators |
| Cycle / Takt Time | High labor hours per unit | Integrated inline processing | Significantly increased throughput |
4. End-to-End Digital Traceability
Beyond defect detection, industrial machine vision serves as the primary data generator for modern aerospace digital twin architectures. Every captured image, 3D point cloud, and defect classification log is automatically bound to the component’s unique serial number or barcode.
This automated traceability creates an immutable digital record of manufacture and repair:
- Instant Regulatory Compliance: Automated data archiving simplifies certification processes for civil and defence aviation authorities.
- Closed-Loop Process Optimisation: Production data fed into factory management platforms enables predictive maintenance on tools, cutters, and composite layup machinery before defect trends emerge.
- Lifecycle Fleet Monitoring: MRO facilities can compare operational wear data against original manufacturing baseline scans, extending component service life safely and predictably.
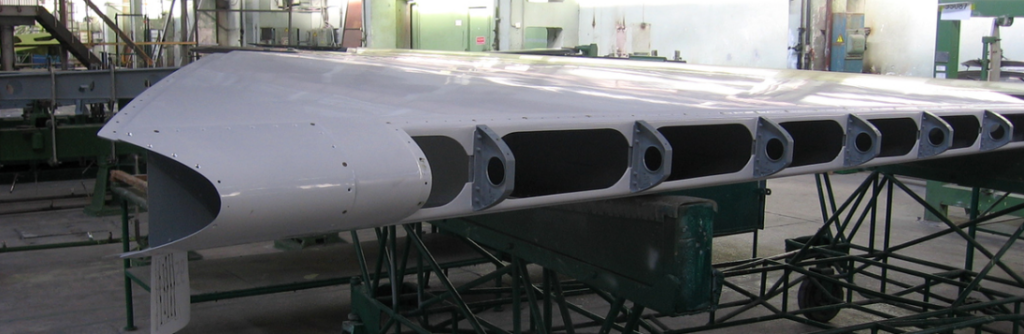
Industrial machine vision is no longer merely a quality check at the end of the line. It is an essential operational enabler integrated directly into the fabric of aerospace manufacturing. By combining optical physics, precise mechanical handling, and intelligent software, machine vision empowers aerospace manufacturers to build safer, lighter, and more efficient aircraft at scales previously unachievable.
